Loft Conversions
Looking for an extra bedroom? Would like a master bedroom with an ensuite? Like a home office or guest bedroom?
Loft Conversion Ideas
Looking for a loft conversion for an extra bedroom? Would you like a master bedroom with an ensuite? A home office or guest bedroom?
Loft Conversion Storage Ideas
Home Extension Designs love loft conversions because they usually provide very large areas and make use of previous dead storage space. By keeping some usable eaves storage, Home Extension Designs can use the main loft area to create stunning spaces for a variety of uses.
Stair Position
The stair position, at both first floor and in the loft, is the most critical part of the loft conversion design. Home Extension Designs will position the stair to minimise disruption and loss of space at the existing first floor level but maximize the new space in the loft area.
Building Regulations & Planning Permission for Loft Conversion
As most loft conversions do not need planning permission, drawings are only required for building regulation (construction) purposes. These drawings allow builders to accurately price the work and carry out its construction with the minimum of fuss.
In Conservation areas, extended roof dormers will need Planning Permission.
Some newer properties will also have their Permitted Development (PD) rights removed, meaning that all work including the installation of even simple roof lights, will need Planning Permission.
Accurate Planning Drawings
Home Extension Designs drawings are all computerised and therefore very accurate, meaning that your loft can be converted easily, economically and efficiently. We pride ourselves in being loft conversion experts
All Types of Attic Conversion
Home Extension Designs has worked with all manner of properties to make modern attic / loft conversions including dormer loft conversions.
From bungalow to terraced house we’ve worked on hip to gable conversions and made the most of low roofs.
Our conversion drawings will give you the space you’ve always wanted for the purpose you need; whether it’s an extra room or flat conversion we’ll work with you to bring your ideas to life.
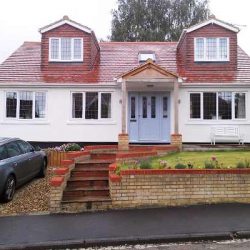
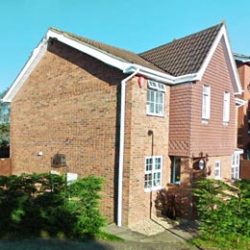
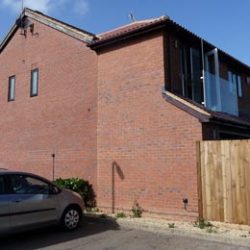
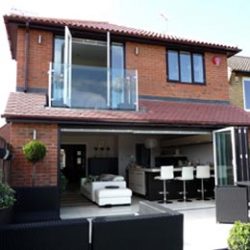
Please have a look at our loft conversion case studies to see the end result of our loft conversion services.
Loft Conversion FAQs
Loft Conversions - Case Studies