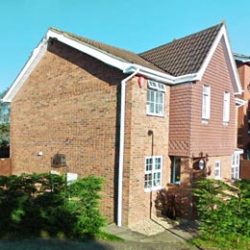
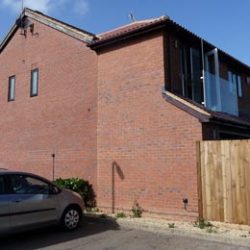
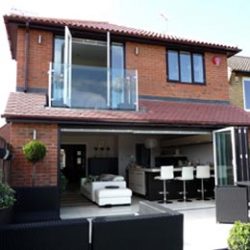
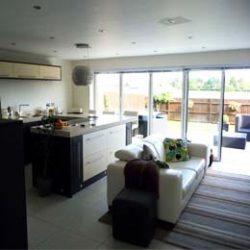
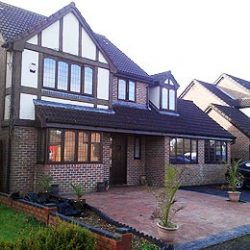
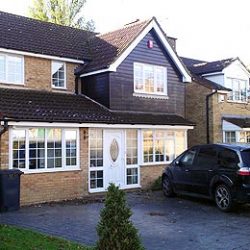
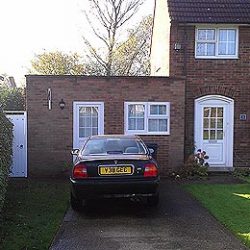
The garage is one of the best places to create an extra room, cost effectively, without compromising garden space or your budget!
Garage Conversion Plans
Let Home Extension Designs create the design for your Garage Conversions and with a minimum of intrusion our garage conversion drawings will allow builders to convert your garage space quickly, cheaply and in a clean way!
Any Type of Garage
As with many other types of projects, most garage conversions do not need Planning Permission – just Building Regulations. BUT also please be aware that some new properties will require Planning Permission as the rights to alter the garage under Permitted Development legislation, may have been removed.
Planning Permission
Home Extension Designs will check with your council to ascertain whether this is necessary for your Garage Conversions or not.
Whether you have a single, detached, double or townhouse garage we’ll find the best solution to give you the conversion you’ve always wanted. Man cave, gym, studio or office space; whatever you imagine can be made real with professionally produced drawings.
The Perfect Space
By creating more space without the loss of any garden area and with very little mess, Home Extension Designs create perfect rooms in your old garage.
Garage Conversion Value
We’ve seen estimates of Garage Conversions adding between 5 and 20% to the overall value of a property. So, if you’re using your garage for storage and you have off road parking a garage conversion could be very profitable.
There’s no harm in contacting a local estate agent to give you an idea of how much a conversion will add to the value of your home.